

A roof can look sound from the street and still be vulnerable beneath its shingles, slate, cedar, or metal panels. This guide to roof underlayment selection explains how the layer beneath the visible roof covering helps manage wind-driven rain, ice buildup, and minor water intrusion before it reaches the roof deck. In Fairfield County, where winter weather, coastal exposure, and heavy storms can all affect a roof, that decision deserves more attention than simply choosing the least expensive roll.
Why Underlayment Is More Than a Backup Layer
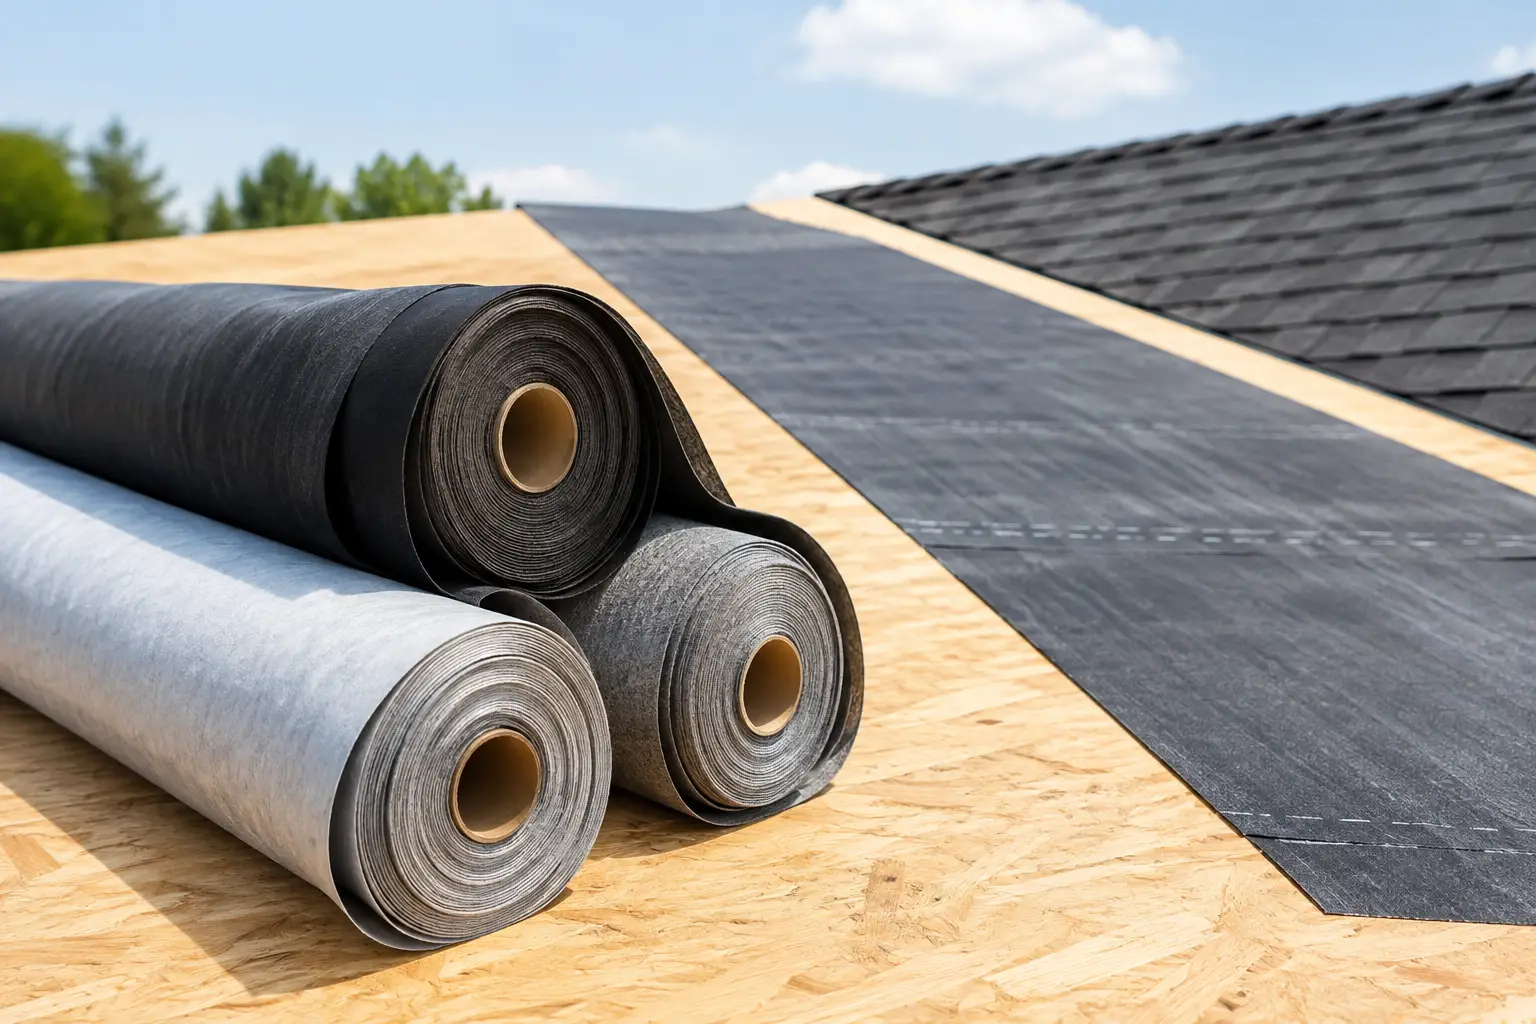
Roof underlayment sits between the roof deck and the finished roofing material. Its job is to provide a secondary layer of weather protection while the primary roof covering sheds water. It can also protect the deck during installation, reduce damage from wind-driven rain, and help meet manufacturer requirements for a roofing system warranty.
Underlayment does not replace proper flashing, ventilation, or workmanship. If flashing around a chimney is poorly installed or a roof valley is failing, no underlayment can permanently solve the problem. But when it is properly matched to the roof system and installed correctly, it provides valuable protection during the life of the roof.
Asphalt-Saturated Felt
Traditional asphalt-saturated felt has been used for decades and remains a viable option on certain projects. It is familiar to many installers, generally economical, and available in different weights. For straightforward asphalt shingle roofs with appropriate slope and drainage, felt may be suitable when it meets the roofing manufacturer’s specifications.
Its limitations are worth considering. Felt can wrinkle when exposed to moisture, tear more easily during installation, and become less forgiving if weather delays leave it uncovered for too long. It also tends to be heavier and less stable under foot than many modern alternatives. Cost savings at installation may not be worthwhile if site conditions demand more durable protection.
Synthetic Underlayment
Synthetic underlayment is a common choice for many residential roof replacements because it is lightweight, tear-resistant, and easier to handle across a roof deck. Quality products often provide better coverage per roll than felt, which can reduce seams and improve installation efficiency. Many also offer improved traction for installers.
Not all synthetic products perform the same way. A product should be compatible with the selected shingles, metal panels, cedar, slate, or other finish material. Confirm its allowable exposure time, fastener requirements, temperature rating, and manufacturer approval before it is installed. A generic synthetic underlayment is not automatically the right answer for every roof.
Self-Adhered Waterproofing Membranes
Self-adhered waterproofing membranes create a tightly bonded barrier on vulnerable portions of the roof. They are especially useful along eaves, in valleys, around dormers, near skylights, and at roof-to-wall transitions. In cold Connecticut winters, these membranes are a key defense against water that can back up under shingles when ice dams form.
This material costs more than standard underlayment and should be used deliberately. Covering the entire roof with a self-adhered membrane may be appropriate on certain low-slope or high-exposure roofs, but it is not a universal upgrade. The roof assembly must still be designed to manage moisture correctly, particularly on homes with limited attic ventilation or complex insulated roof systems.
A Guide to Roof Underlayment Selection by Roof Type
The finished roofing material is one of the strongest factors in underlayment selection. Each system handles water, heat, movement, and installation differently.
Asphalt Shingles
Most asphalt shingle roofs use either approved synthetic underlayment or asphalt-saturated felt across the main roof field, along with self-adhered membrane at eaves and other leak-prone details. The shingle manufacturer’s instructions matter because warranty coverage may depend on using an approved underlayment and membrane configuration.
Homes with shallow roof sections, long valleys, multiple penetrations, or frequent ice dam history may need more protection than a simple gable roof. The right approach is based on the full roof layout, not just the shingle color or grade.
Metal Roofing
Metal roofing requires careful material compatibility. Metal panels can experience significant temperature changes, and condensation control is often part of the design. Some metal systems require high-temperature underlayment, particularly where the roof surface will transfer elevated heat to the layer below.
The panel profile also matters. Standing seam metal, exposed-fastener panels, and metal shingles have different installation details. Underlayment must support the system without trapping moisture or reacting adversely with the panel finish. A contractor should evaluate the manufacturer requirements before ordering materials.
Cedar and Slate Roofs
Cedar and slate roofs are long-lasting materials, but they need assemblies that respect how those materials manage moisture. Their installation methods, fastening patterns, and ventilation needs are different from asphalt shingles. Some historic and high-end roof systems may require specific underlayment products, slip sheets, or breathable components to protect the deck while allowing the assembly to dry as intended.
For historic homes in Norwalk and surrounding Fairfield County communities, preserving the look of the roof should not mean relying on outdated details where modern, compatible protection is available. The correct material should support both the roof’s appearance and its expected service life.
Match Protection to Connecticut Weather Exposure
A home near the coast may face more wind-driven rain and salt-laden air than a sheltered inland property. A large, open roof on a hill can see higher wind loads, while a heavily shaded roof may dry slowly after storms. Those conditions can influence the type of underlayment, the amount of self-adhered membrane needed, and the attention given to valleys, eaves, and flashing transitions.
Ice dams are particularly relevant in this region. They form when heat loss and uneven roof temperatures melt snow higher on the roof, then allow water to refreeze near colder eaves. A self-adhered membrane at the eaves helps prevent backed-up water from reaching the deck, but it should be paired with proper attic insulation, air sealing, and ventilation where applicable. Otherwise, the condition causing the ice dam remains.
Roof Slope and Drainage Change the Recommendation
Steeper roofs shed water quickly, but they are not immune to wind-driven rain or flashing failures. Low-slope roof areas drain more slowly and need greater attention to water management. A roof section that appears nearly flat may require a different underlayment or a different primary roofing system than the steeper portions of the same home.
Valleys deserve special consideration because they collect runoff from multiple roof planes. Open valleys, closed-cut valleys, and woven shingle valleys each have their own installation requirements. The underlayment or waterproofing membrane beneath them should be selected and installed for that specific detail, not treated as an afterthought.
For commercial properties, the terminology and system design may differ. Low-slope commercial roofs commonly use membranes such as EPDM, TPO, or modified bitumen rather than the underlayment-and-shingle approach used on steep-slope residential roofs. The principle remains the same: every layer must be designed to shed water, control moisture, and work as a complete assembly.
Do Not Separate Underlayment From Ventilation
A roof deck needs a sensible moisture-management plan. Warm indoor air can carry moisture into an attic or roof cavity, and inadequate ventilation can allow that moisture to condense on the underside of the roof deck. Underlayment protects from water entering above, but it cannot correct condensation caused by air leaks, poor insulation, or blocked intake and exhaust ventilation.
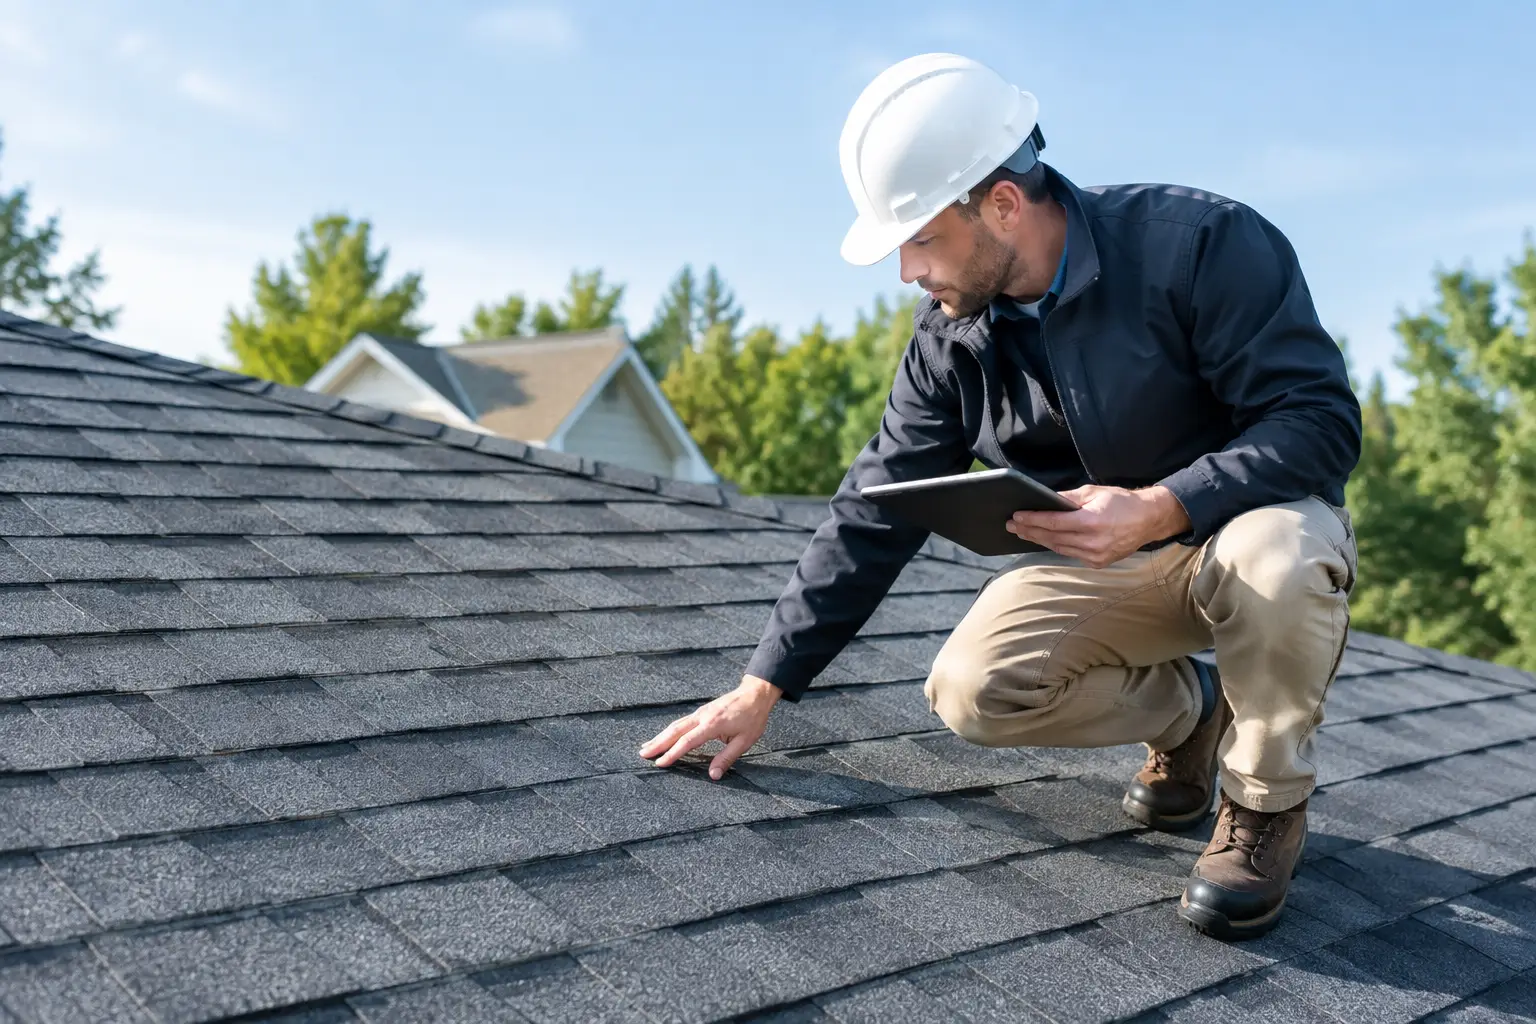
Before a roof replacement, the attic should be inspected for staining, mold-like growth, damp insulation, or warped decking. Those signs do not always mean the roof covering is leaking. They may point to a ventilation or insulation issue that should be corrected while the roof work is being planned.
Ask for a System, Not a Roll of Material
The best underlayment is not simply the one with the highest price or the strongest marketing claim. It is the product that fits the roof material, slope, local weather exposure, manufacturer requirements, deck condition, and moisture profile of the building. It must also be installed with the correct laps, fasteners, transitions, and flashing details.
During an estimate, ask which underlayment will be used, where self-adhered membrane will be installed, and why those materials fit your roof. Rick’s Main Roofing can evaluate those details as part of a full roof inspection or replacement recommendation, including concerns such as storm damage, ice dam history, ventilation, and coastal exposure.
A well-built roof is a coordinated system of materials and workmanship. Choosing the underlayment with the same care as the visible roof covering gives that system a better chance to protect your property through the next hard Connecticut winter and the storms that follow.