

A roofline that once looked straight but now dips, waves, or bows is not a cosmetic issue to put off until the next renovation. The top causes of roof sagging often involve moisture, structural stress, or aging framing, and each can affect how safely your roof carries wind, snow, and its own weight. In Fairfield County, where heavy winter weather, coastal exposure, and seasonal temperature swings are common, a sagging roof deserves a prompt professional assessment.
What Roof Sagging Actually Looks Like
Roof sagging can appear as a low spot along the ridge, a dip in one roof plane, a bowing section near the eaves, or a visible wave in the roof deck. From inside the attic, you may notice bent rafters, cracked trusses, dark water stains, or decking that appears uneven between framing members.
Not every uneven roof is an emergency. Older homes sometimes have minor visual irregularities caused by original construction methods or long-settled framing. However, a new change, a sag that is growing, or a dip combined with leaking or interior ceiling damage should be treated as a structural warning sign rather than a surface roofing problem.
Top Causes of Roof Sagging
Water Damage and Wood Rot
Persistent moisture is one of the most common reasons a roof begins to sag. A small leak around flashing, a damaged shingle field, failed pipe boot, or deteriorated valley can let water reach the roof deck and framing. Over time, wet plywood can soften and lose its ability to span between rafters. Rafters, joists, and support members can also rot, split, or become too weak to carry their intended load.
The visible sag may be far from the original point of entry. Water can travel along decking or framing before it drips into the attic or stains a ceiling. That is why replacing a few shingles without finding the moisture source can leave the underlying problem in place.
Inadequate Attic Ventilation
Poor ventilation does not usually create a sag overnight, but it can accelerate the conditions that lead to one. Warm, moist air from the living space can condense on cold roof decking during Connecticut winters. Repeated condensation promotes mold, decay, and weakened wood, especially when insulation blocks soffit intake vents or when the attic has insufficient exhaust ventilation.
Ventilation also affects summer heat buildup. Excess heat can shorten shingle life and place added stress on materials, though it is the long-term moisture damage to the deck and framing that presents the more serious structural concern.
Snow, Ice, and Excessive Roof Loads
Snow is heavier than it looks, particularly after repeated storms, thawing, refreezing, or rainfall. Wet snow and ice can place substantial loads on a roof, and low-slope areas may hold that weight longer than steeper sections. Ice dams can make matters worse by trapping melting water beneath shingles and forcing it toward the roof deck.
A properly designed roof should account for expected local snow loads. Problems arise when framing is already weakened, when the roof has been altered without proper support, or when an unusually heavy accumulation exposes an existing deficiency. Commercial roofs can face a related issue: ponding water can add load to a low-slope system while also increasing the risk of membrane failure.
Aging, Undersized, or Damaged Framing
Rafters and trusses are the roof’s structural skeleton. In older homes, these members may have gradually deflected under decades of load. Some historic properties have framing that was built to older standards, while additions and renovations may have changed how loads are transferred through the structure.
Damage from past leaks, insects, improper cuts for mechanical systems, or amateur modifications can weaken framing further. Trusses are particularly sensitive to unauthorized alterations. Cutting, drilling, or removing truss components without an engineered repair can compromise the entire assembly, even if the roof covering itself appears sound.
Too Many Roofing Layers or Heavy Materials
Installing new shingles over old ones may seem like a way to save time and disposal costs, but extra layers add significant weight. That added load can become a problem on an aging roof deck or on framing that is already showing deflection. It can also conceal soft decking, trapped moisture, and other issues that should be corrected during a full replacement.
Material choice matters as well. Slate and tile are durable, premium roofing options, but they are substantially heavier than asphalt shingles. A roof structure must be evaluated before changing to a heavier material. The same consideration applies when replacing a lighter roof with standing seam metal only if underlying framing concerns have already been identified – metal is lighter, but it does not repair damaged supports beneath it.
Foundation, Wall, or Structural Movement
Sometimes the roof is not the origin of the problem. Settlement, shifting exterior walls, deteriorated support beams, or changes to the building’s load-bearing system can alter the way the roof is supported. This type of movement may show up alongside cracked drywall, sticking doors, uneven floors, or gaps around trim.
A roofing contractor can identify roof-related symptoms, but a structural engineer may be needed when the cause appears to extend beyond the roof framing. That distinction matters. Replacing roofing materials alone will not correct a sag caused by movement in the building below.
Warning Signs That Call for Fast Attention
A gradual sag should be inspected, but certain signs warrant quicker action. Contact a roofing professional promptly if you see a sudden dip after a storm or snow event, active leaks near the sagging area, cracked or visibly split rafters, a ceiling that is bowing indoors, or roof decking that feels soft underfoot.
Do not climb onto a roof that appears uneven or soft. A compromised deck can be unsafe to walk on, and adding body weight to an already stressed section can cause further damage. If water is entering the building, move valuables away from the affected area and use containers to manage drips until help arrives. For serious leaks or storm damage, emergency roofing service can help limit additional interior damage while a full repair plan is developed.
How Professionals Diagnose a Sagging Roof
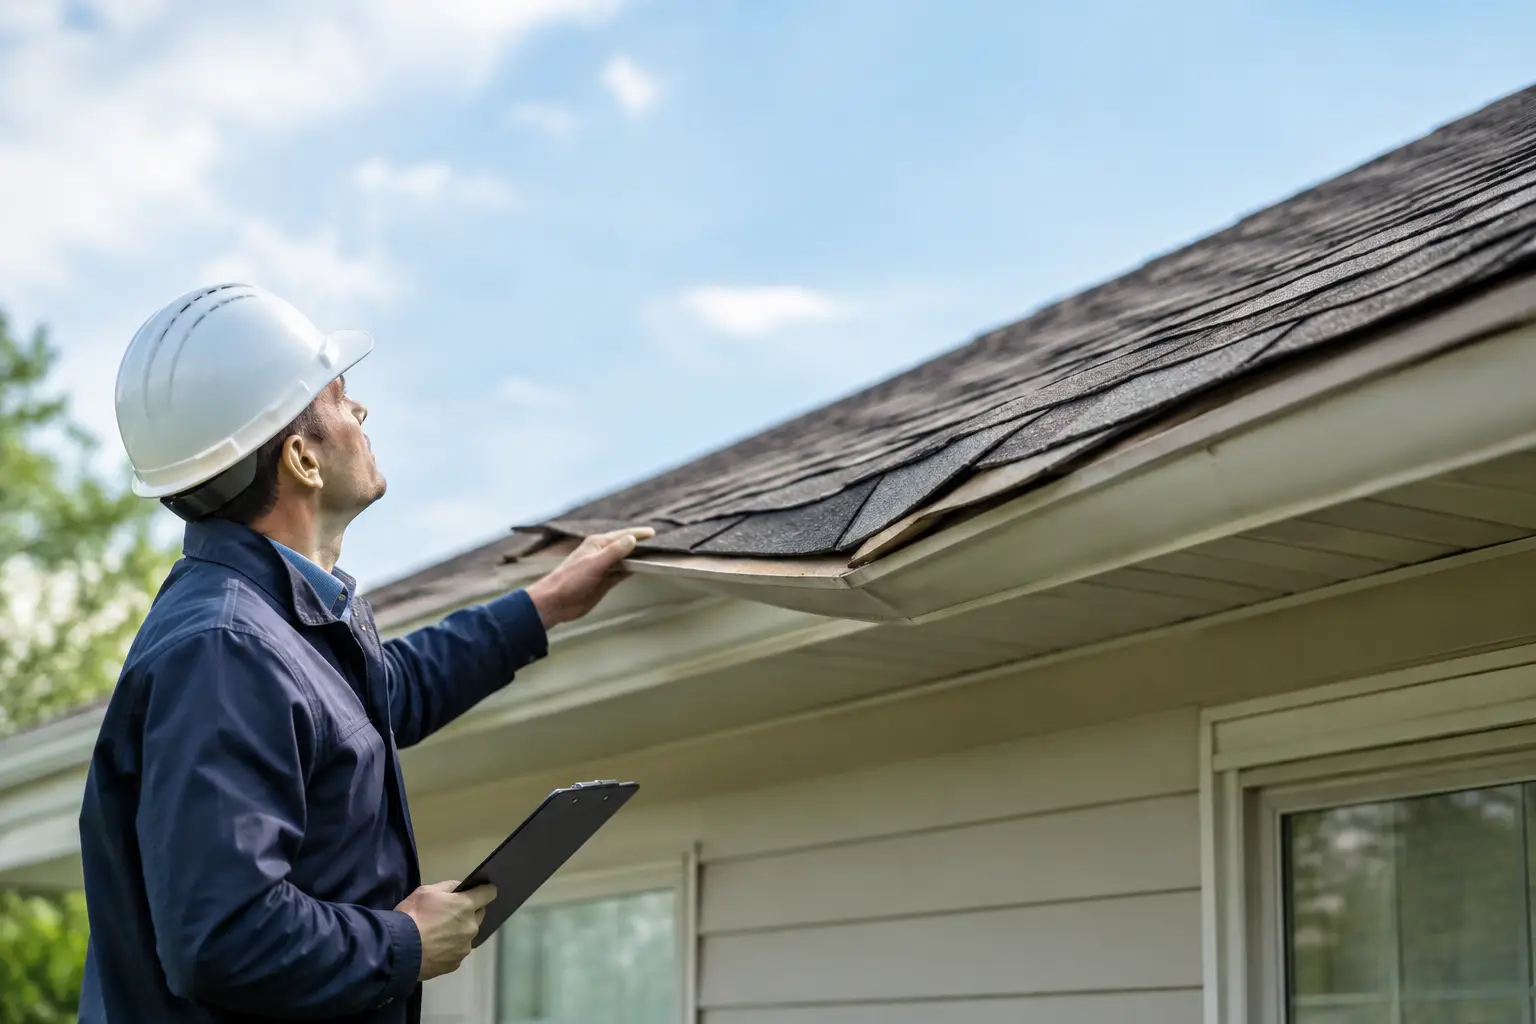
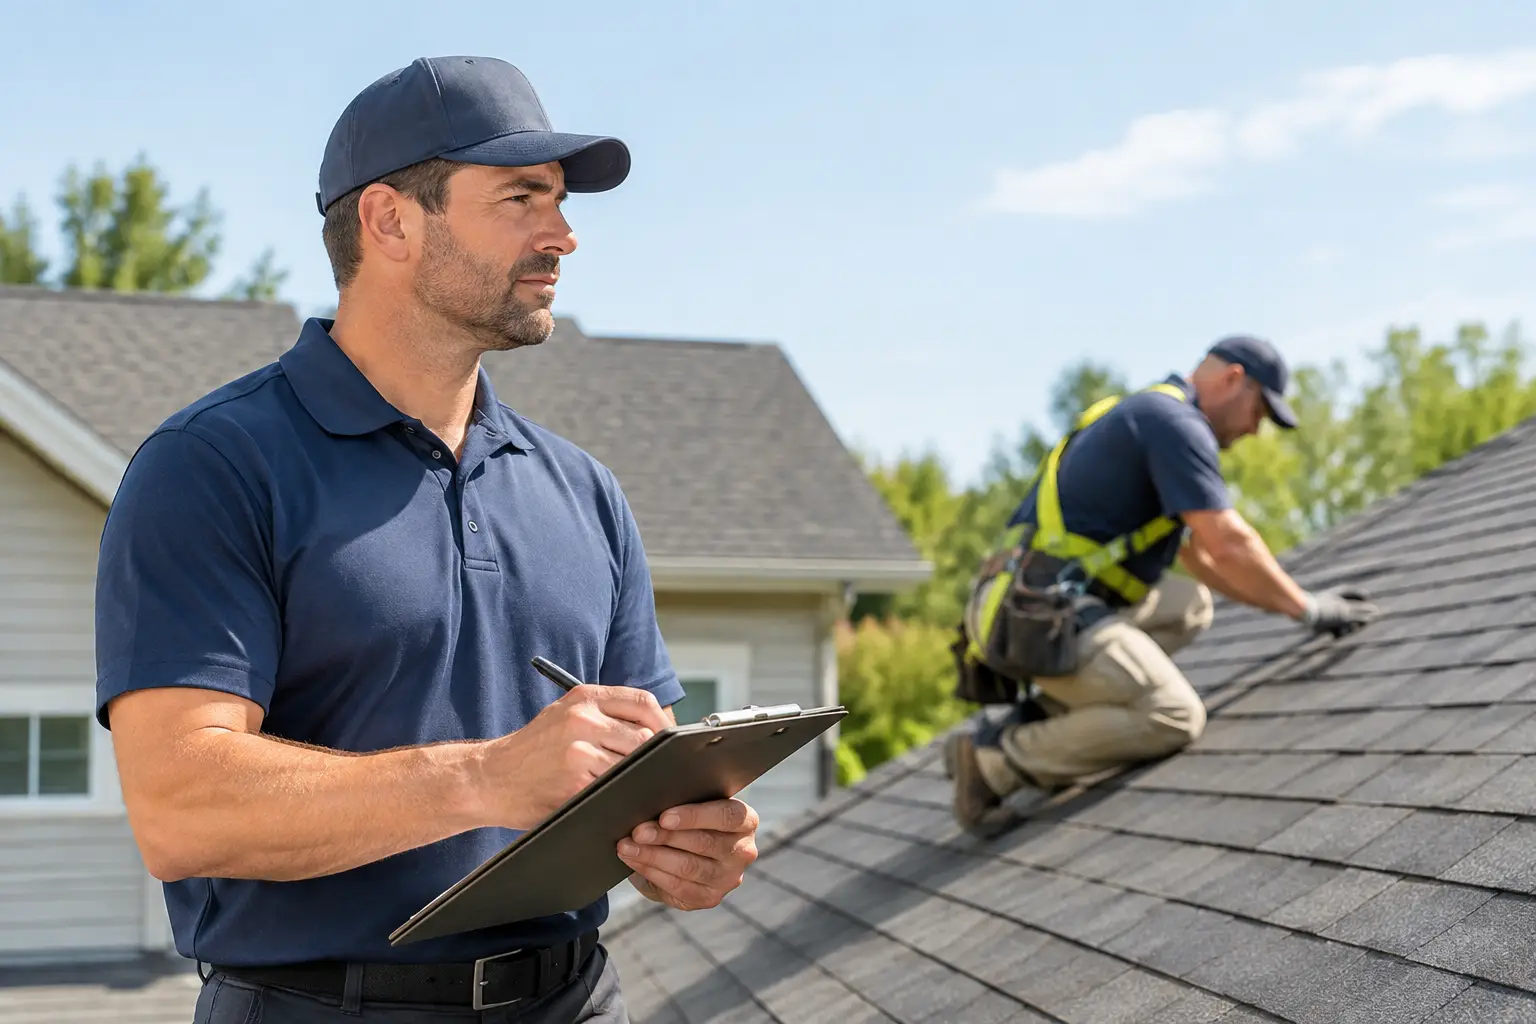
A proper inspection begins from the exterior, where the contractor checks the ridge, roof planes, flashing, drainage paths, shingle condition, and signs of deck deflection. The attic inspection is equally important. It can reveal wet insulation, mold, daylight through the deck, inadequate ventilation, altered trusses, and the condition of rafters and sheathing.
The right repair depends on what the inspection finds. A localized issue may require replacing damaged decking, repairing framing, correcting a leak, and restoring the roofing system above it. Widespread rot, multiple roof layers, or aging materials near the end of their service life may make a full roof replacement the more practical long-term decision. If structural members are significantly compromised, engineered recommendations may be required before roofing work begins.
Preventing Future Roof Deflection
The best prevention is early detection. Keep gutters and downspouts clear so water drains away from the roof edge. Address missing shingles, loose flashing, and small leaks before moisture reaches the deck. Ensure attic insulation and ventilation work together rather than blocking airflow, and schedule inspections after major storms or periods of heavy snow.
Property owners should also be cautious about quick fixes that cover symptoms. Coating over a low-slope roof with drainage problems, adding another shingle layer, or patching a recurring leak without investigating the deck can postpone necessary work while the structural issue grows.
For homeowners and property managers in Norwalk and throughout Fairfield County, Rick’s Main Roofing can inspect a sagging roof, identify the likely source of the problem, and recommend a repair or replacement approach suited to the structure and roofing system. Acting while the damage is contained gives you more repair options and helps protect the building beneath the roof.