

A roof can look acceptable from the driveway and still be one hard rain, ice dam, or coastal windstorm away from a serious leak. Quality roof installation is not simply a matter of putting new shingles on a building. It is a complete system of decking, underlayment, flashing, ventilation, drainage, and material selection designed for the conditions your property faces in Norwalk, Fairfield County, and nearby Connecticut communities.
For a homeowner, the result should be confidence that the roof is protecting the structure, interior, and family. For a commercial property owner or manager, it should mean dependable performance, clear planning, and as little disruption to operations as possible. Getting there starts with understanding what a proper installation involves.
Roof Installation Starts Below the Shingles
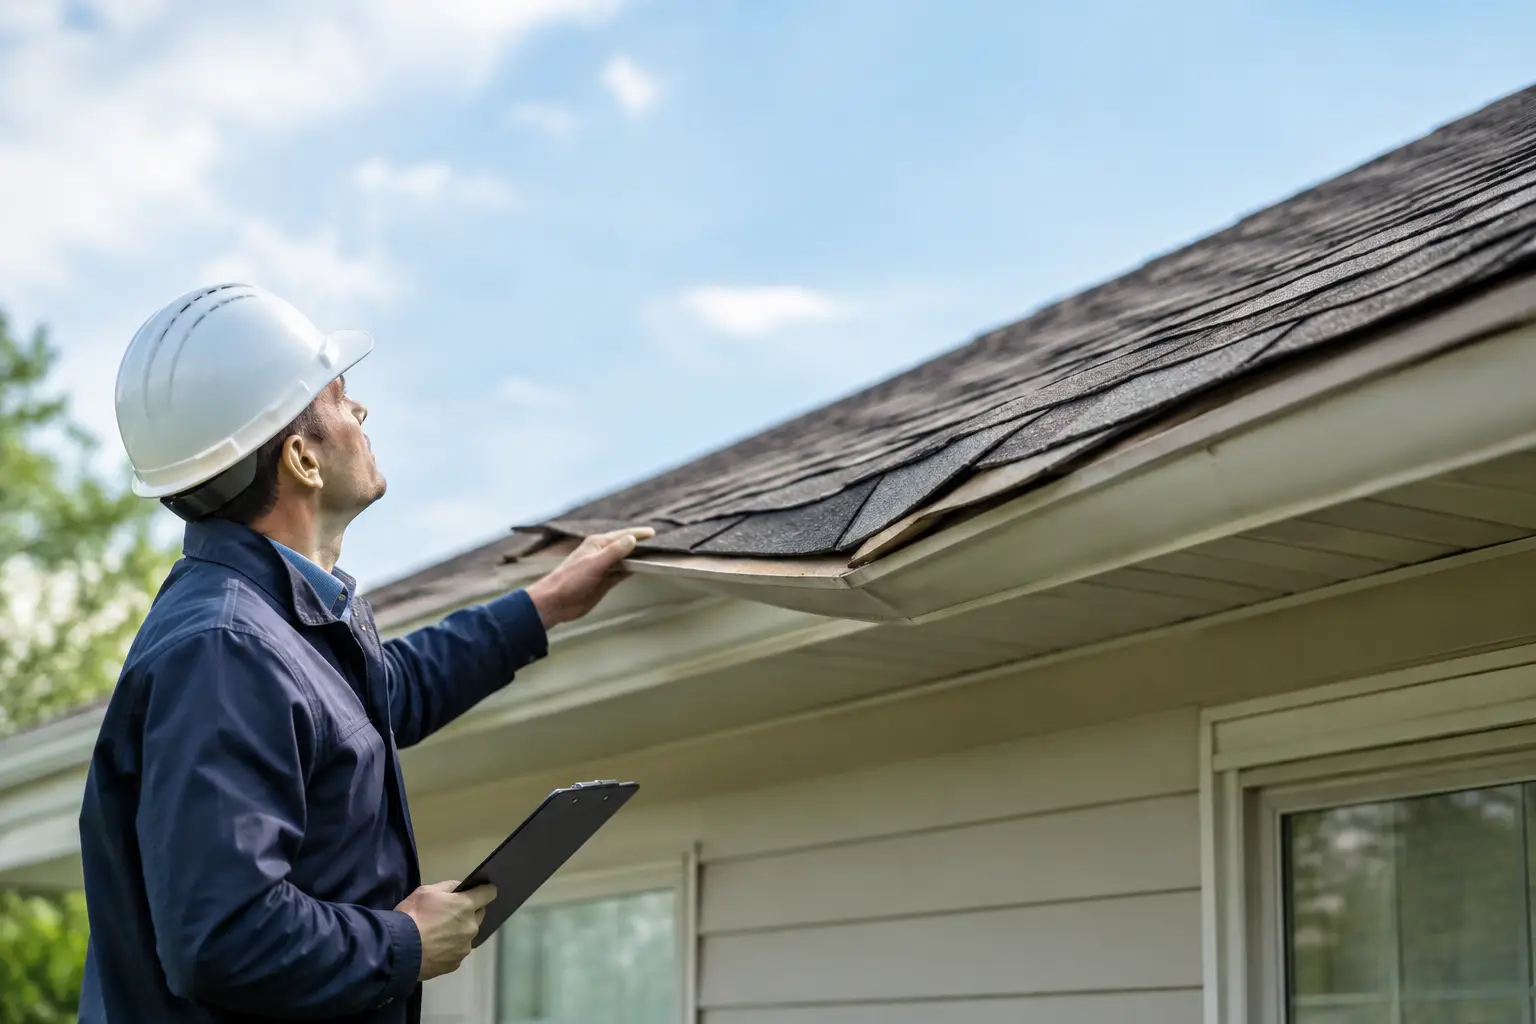
The visible roofing material matters, but it is only the outer layer of the assembly. Before a new roof goes on, the existing roof must be evaluated for signs of concealed damage. Soft decking, failed flashing, inadequate ventilation, blocked drainage, and moisture around penetrations can all shorten the service life of a new roofing system if they are ignored.
A professional contractor begins by assessing the roof’s slope, age, material, attic conditions, drainage pattern, and vulnerable details. Chimneys, skylights, wall transitions, valleys, vents, and pipe boots all require careful attention. These are common leak locations because they interrupt the flat field of the roof and depend on properly installed flashing to direct water away.
In Connecticut, winter conditions make this preparation especially important. Ice dams can force water beneath shingles at the eaves, while freeze-thaw cycles can expose weak flashing and worn sealants. Near the coast, wind-driven rain and salt exposure add another layer of concern. The right installation plan accounts for these local conditions rather than treating every roof the same.
Choosing the Right Roofing System
The best roofing material depends on the building, its architecture, the roof pitch, budget, maintenance expectations, and exposure to weather. A material that works well on a standard suburban home may not be the right choice for a historic property, a coastal residence, or a low-slope commercial building.
Asphalt Shingles
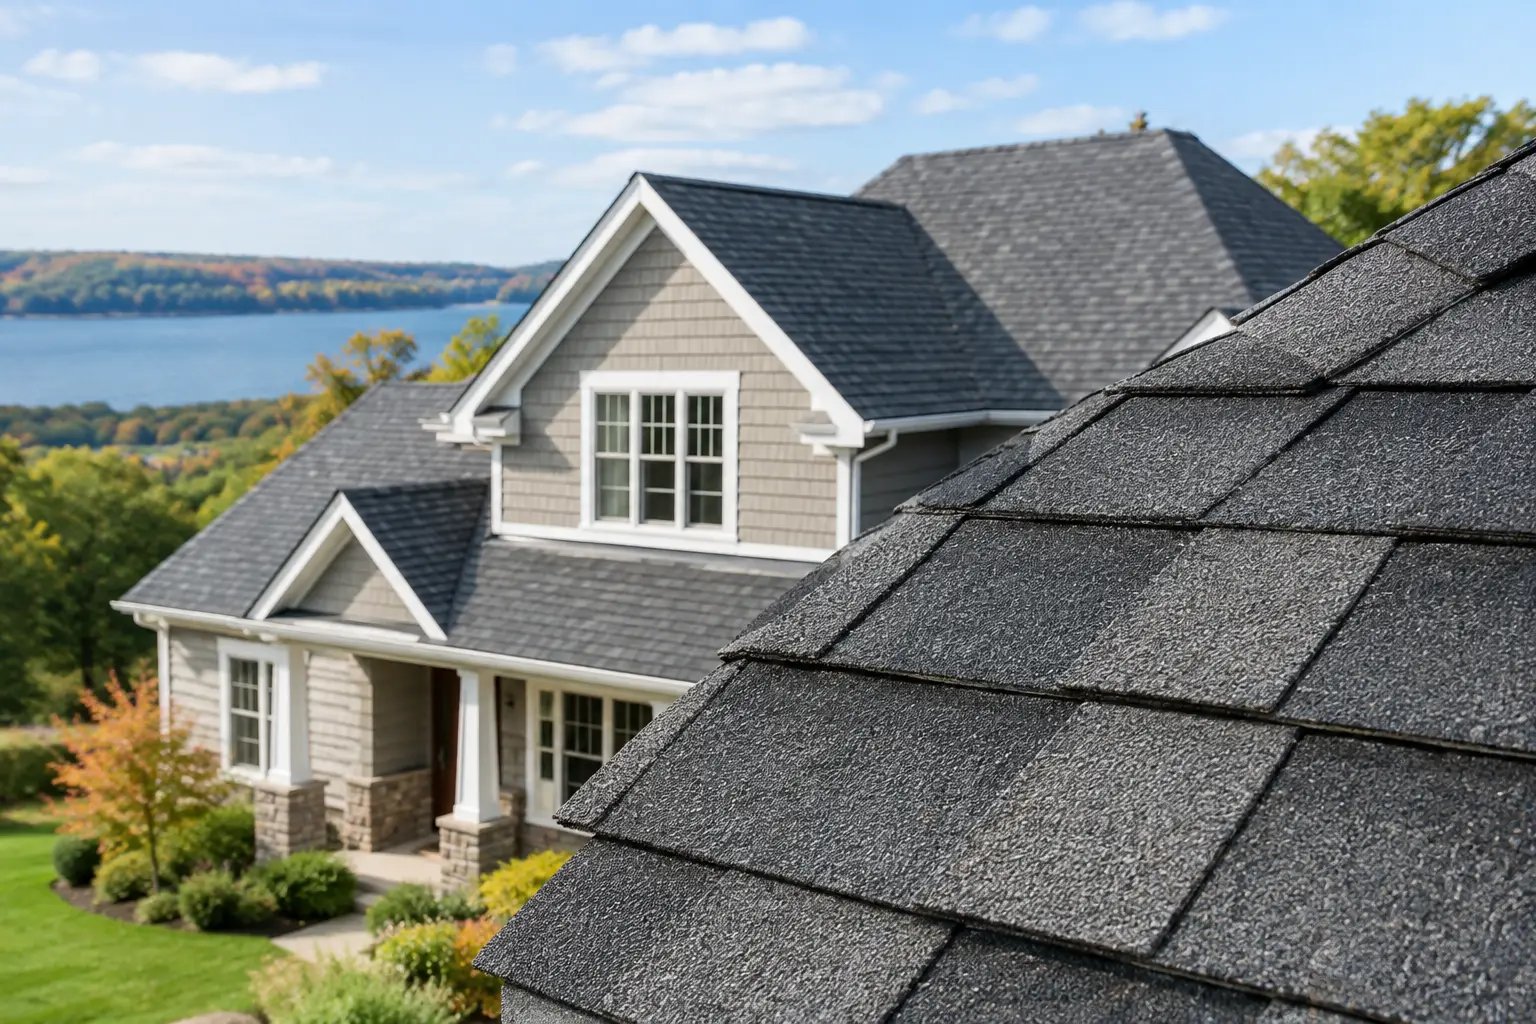
Asphalt shingles remain a practical choice for many Fairfield County homes. They offer broad color and style options, dependable weather protection, and strong value when installed as a complete manufacturer-approved system. Architectural shingles can also provide more dimension and a more substantial appearance than basic three-tab products.
Their long-term performance depends heavily on the work beneath them. Proper underlayment, starter shingles, ridge components, flashing, and ventilation are not optional details. They are part of the system that helps shingles resist wind, shed water, and age as intended.
Cedar and Slate
Cedar and slate suit many higher-end and historic properties, but both require specialized knowledge. Cedar offers natural character and can complement traditional New England architecture, yet it needs appropriate installation practices and ongoing maintenance awareness. Slate is exceptionally durable and visually distinctive, but it is heavy, detail-sensitive, and requires a roofer who understands both the material and the structural considerations involved.
Replacing a slate or cedar roof with a different material may lower the initial cost, but it can change the appearance and value of a historic home. In some cases, preserving the original roofing style is the better long-term decision. The right answer depends on the condition of the existing roof, the property’s design, and the owner’s goals.
Metal and Low-Slope Systems
Metal roofing can be an excellent fit for homes and buildings that need long service life, strong wind resistance, and a clean architectural finish. It is also a common choice for accent roofs, porches, and certain coastal applications. Installation details matter greatly because panels expand and contract with temperature changes, and flashing must be designed for the specific metal system.
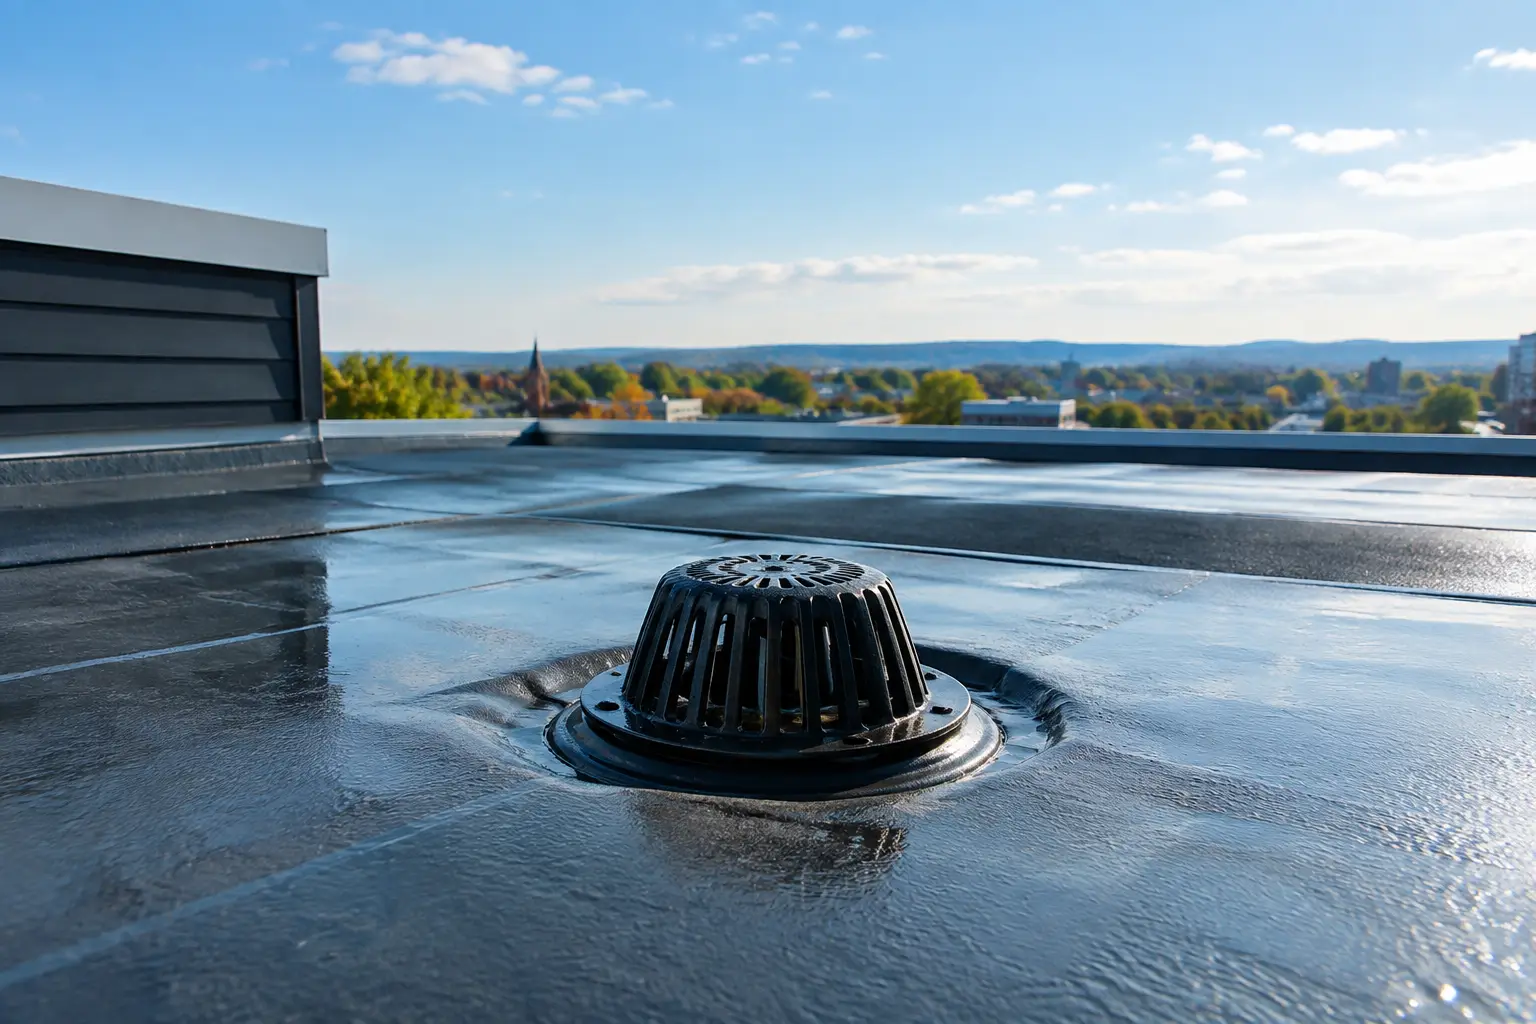
Commercial and low-slope roofs often call for rubber or other membrane systems. These roofs demand careful attention to seams, drains, edge details, penetrations, and areas where water may pond. A low-slope roof should never be approached as though it were a steep-slope shingle roof. Its drainage design and waterproofing details require a different level of planning.
Ventilation, Flashing, and Drainage Are Not Extras
Many premature roofing problems are caused by the details property owners do not see after installation. Attic ventilation is one example. When heat and moisture are trapped in the attic, they can contribute to condensation, elevated cooling costs, damaged insulation, and uneven roof aging. During winter, excess attic heat can worsen ice dam conditions by melting snow on the upper roof surface and allowing it to refreeze at the colder eaves.
A balanced ventilation approach typically combines intake at the soffits with exhaust near the ridge, but every structure is different. The attic layout, insulation levels, roof shape, and existing vent openings need to be evaluated together. Adding vents without considering airflow can create a system that looks improved but performs poorly.
Flashing deserves the same level of attention. Step flashing at sidewalls, properly integrated chimney flashing, valley protection, and secure pipe boot details keep water moving where it belongs. Caulk alone is not a reliable roofing strategy. Sealants support a properly designed flashing system, but metal and membrane details should do the primary work of directing water away from the building.
Drainage also matters. Gutters, downspouts, roof valleys, and scuppers must be able to handle water without allowing it to back up at the roof edge. For commercial buildings, drain placement and clear flow paths are essential. A new roof cannot compensate for a drainage system that is undersized, clogged, or poorly configured.
What to Expect During a Professional Installation
A dependable roofing project begins with a clear scope of work. The proposal should identify the roofing system, materials, removal process, underlayment, flashing work, ventilation approach, cleanup expectations, and how unexpected deck repairs will be addressed if they are discovered after tear-off.
On installation day, the crew should protect landscaping, siding, windows, and access areas as reasonably as conditions allow. Existing roofing is removed where required, and the decking is inspected before the new system is installed. If damaged wood is found, it should be replaced before underlayment and roofing materials cover it. Covering compromised decking may save time in the moment, but it can create structural and leak concerns later.
Weather can affect scheduling, particularly during Connecticut’s wet, cold, or windy seasons. A responsible contractor does not take unnecessary risks with exposed decking or unsafe working conditions. Good planning includes watching the forecast, staging materials correctly, and ensuring the structure is protected if a project must pause.
The final phase should include cleanup, magnetic nail collection around the work area, and a walkthrough of the completed roof. For large commercial projects, coordination may also include access planning, safety procedures, material staging, and work schedules that minimize the effect on tenants, employees, or customers.
Why Certifications and Local Experience Matter
Roofing manufacturers set installation standards for a reason. Their materials are designed to work as a system, and warranties may depend on using approved components and qualified installation methods. Choosing a contractor with recognized manufacturer credentials can provide another measure of confidence that the work follows established requirements.
Rick’s Main Roofing brings GAF Master Elite residential and Master Commercial credentials to projects across the area, along with experience in asphalt, cedar, slate, rubber, and metal systems. That range matters when a property has unique needs. A historic home, a coastal residence, and a commercial facility should not receive a one-size-fits-all recommendation.
Local experience also helps with practical decisions that are difficult to make from a generic estimate. It informs how a roof may respond to ice, wind, salt air, tree coverage, heavy rain, and the ventilation challenges common in older Connecticut homes. The goal is not to sell the most expensive option. It is to recommend a roofing system that fits the building and performs reliably over time.
Plan Before a Small Problem Becomes a Larger One
If your roof is nearing the end of its expected life, showing recurring leak symptoms, losing shingles, or developing visible wear around flashing and roof edges, an inspection can clarify whether repair or replacement makes sense. Acting before water reaches insulation, ceilings, walls, or electrical components usually gives you more options and more control over the project schedule.
A well-installed roof should feel like a long-term safeguard, not a recurring source of uncertainty. The right contractor will explain the condition of your roof plainly, identify the details that need attention, and provide a recommendation built for the building you own and the Connecticut weather it must withstand.