

A hot second-floor bedroom, peeling exterior paint near the eaves, frost in the attic, and ice dams along the roof edge can all point to the same underlying issue: poor airflow. The best roof ventilation solutions attic spaces can use are not simply the vents that move the most air. They are balanced systems designed around the roof structure, insulation, local weather, and the type of roofing installed.
For homes and commercial buildings in Norwalk and throughout Fairfield County, ventilation has to work through humid summers, cold winters, coastal moisture, and sudden temperature swings. A properly designed attic ventilation system helps protect the roof deck, reduce moisture buildup, limit excessive attic heat, and support the long-term performance of the entire roofing system.
Why attic ventilation matters to your roof
Your attic is the space between conditioned living areas and the roof. When heat and moisture collect there, the consequences can extend well beyond an uncomfortable upper floor. Warm, humid indoor air can enter the attic through gaps around light fixtures, ductwork, plumbing penetrations, and access hatches. In winter, that moisture may condense on cold roof sheathing, creating conditions that can contribute to wood deterioration, mold growth, and damaged insulation.
Heat presents a different challenge. During summer, an under-ventilated attic can become dramatically hotter than the outdoor air. That heat transfers into the home, increases air-conditioning demand, and puts additional stress on roofing materials from below.
In Connecticut winters, ventilation is also part of the larger ice-dam prevention picture. It will not solve ice dams by itself. Air sealing and sufficient attic insulation are equally critical. But balanced ventilation helps keep the roof deck closer to the outdoor temperature, reducing the melt-and-refreeze cycle that forms ice at the eaves.
Best roof ventilation solutions for attic performance
The right system depends on the roof design. A simple gable roof has different ventilation opportunities than a hip roof, a low-slope roof, or a complex historic home with multiple valleys and dormers. The objective remains the same: bring cooler, drier air in low at the roof edge and allow warm, moist air to leave near the ridge.
Soffit vents and ridge vents
For many pitched residential roofs, continuous soffit intake paired with a continuous ridge vent is the preferred approach. Soffit vents are installed beneath the roof overhang, where they draw outside air into the attic. Ridge vents run along the peak of the roof, allowing warm air to rise and exit naturally.
This arrangement creates passive airflow without motors, noise, or ongoing energy use. It also distributes ventilation across the roof instead of concentrating it at one location. When installed correctly, ridge vents are low-profile and preserve a home’s appearance better than many older vent styles.
The critical phrase is “installed correctly.” Soffit vents must remain open to the attic. Insulation packed tightly against the eaves can block the intake, so properly fitted ventilation baffles are often necessary. Ridge vents also need a continuous, correctly cut opening in the roof deck and compatible ridge cap shingles or roofing components.
Gable vents
Gable vents are installed high on the exterior walls at each end of a gable roof. They can provide useful cross-ventilation, particularly on older homes where adding a ridge vent is impractical or where the attic layout limits other options.
However, gable vents do not always ventilate every section of a large or complex attic evenly. They also can interfere with a ridge-and-soffit system by changing the intended airflow pattern. They are often best treated as part of a planned system rather than an automatic addition to every roof.
Static roof vents
Static roof vents, sometimes called box vents or louvers, sit near the upper portion of the roof and exhaust heat naturally. They can be an effective option for roof designs that do not have a long, uninterrupted ridge line, including certain hip roofs or homes with multiple roof sections.
They require proper placement and adequate net free vent area. A few vents added at random are unlikely to deliver dependable results. Because each unit serves a limited area, static vents must be carefully calculated and spread across the roof to avoid leaving stagnant attic zones.
Powered attic ventilators
Powered attic fans use electricity or solar energy to pull air from the attic. They can be useful in specific situations, such as unusually confined attic spaces, buildings with limited ridge length, or certain commercial applications. A thermostat or humidistat can control operation based on attic temperature or moisture levels.
The trade-off is that powered fans can create negative pressure. If the attic does not have enough dedicated intake ventilation, the fan may pull conditioned air from the home through ceiling leaks instead of bringing in outside air through soffits. That wastes energy and can increase indoor moisture movement into the attic. Electrical fans also introduce mechanical components that require maintenance.
For that reason, a powered ventilator should be selected only after evaluating intake capacity, air sealing, insulation, and the building’s overall roof design.
Turbine vents
Wind turbines exhaust attic air as wind turns their blades. They can move a meaningful amount of air in exposed locations, but their performance varies with wind conditions. Some property owners also prefer a less visible option, particularly on premium homes or historic properties.
Turbines can serve a purpose on the right roof, but they are generally not the first choice when a balanced soffit-and-ridge system can be installed. Their moving parts and visible profile are additional considerations.
Ventilation sizing is not guesswork
A ventilation system must be sized to the attic area and balanced between intake and exhaust. Roofing professionals commonly use a ratio of one square foot of net free ventilation area for every 150 square feet of attic floor space. In some circumstances, such as when a properly installed vapor retarder is present, the calculation may use one square foot for every 300 square feet.
Net free area matters more than the outside dimensions of a vent. Screens, louvers, and vent materials reduce the actual open area available for airflow. A professional assessment accounts for that reduction, then aims to divide the required ventilation roughly equally between intake and exhaust.
More exhaust is not automatically better. An attic with excessive ridge or roof venting but restricted soffits cannot pull sufficient outdoor air through the space. Similarly, strong intake without a reliable high exhaust point leaves warm air trapped. Balance is what creates consistent natural movement.
Roof design, insulation, and local conditions affect the answer
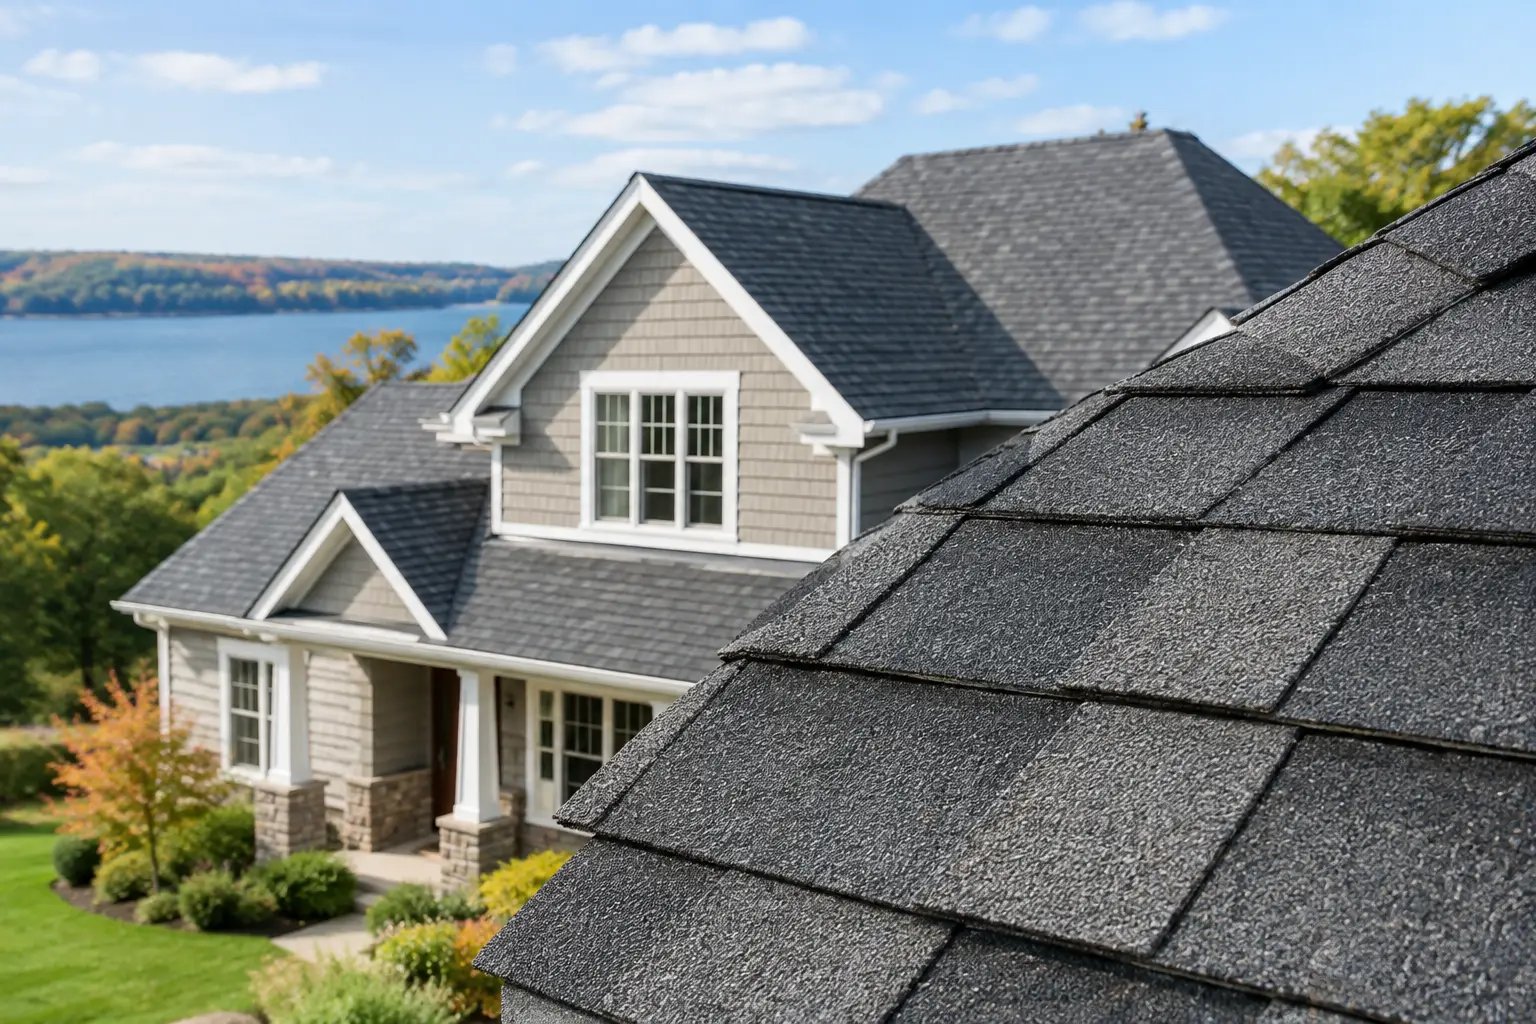
No single vent type is best for every building. A modern asphalt shingle roof with accessible overhangs may be an excellent candidate for continuous soffit and ridge ventilation. A slate roof, cedar roof, historic structure, or home with a tightly detailed roofline may require a more specialized approach that protects the material and architectural character.
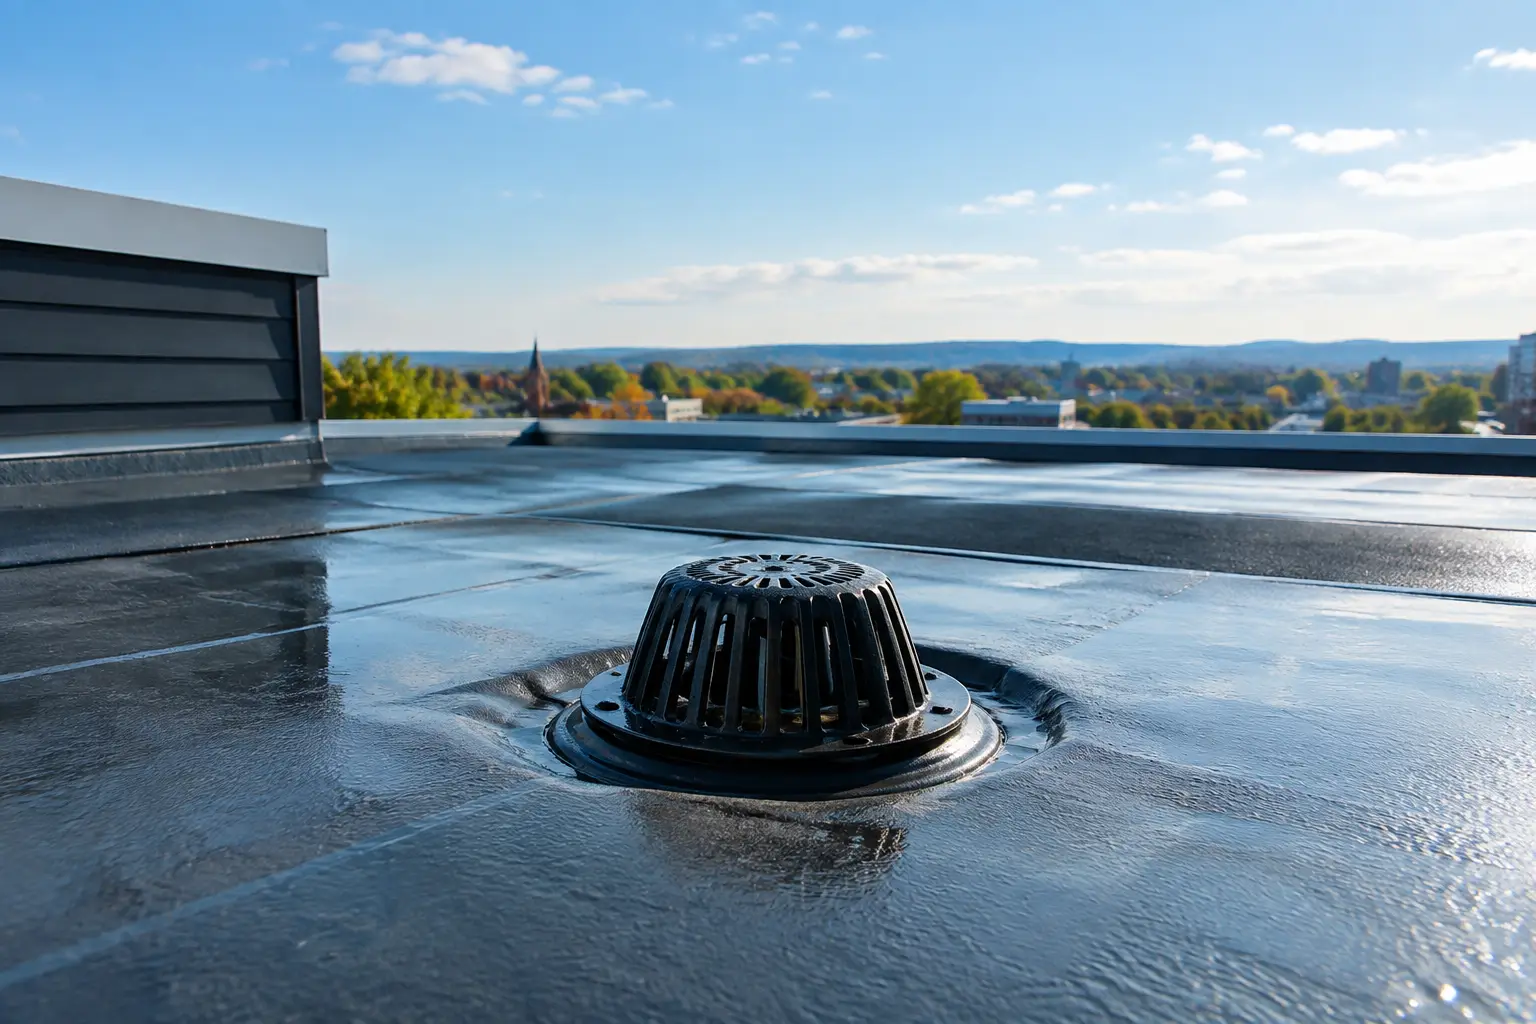
Coastal Fairfield County properties also deserve close attention. Wind-driven rain, salt exposure, and storm conditions affect vent selection and installation details. Vent openings need weather protection without restricting the airflow the attic needs. On low-slope or commercial roofing systems, ventilation may involve a different assembly entirely, including insulation design, vapor control, and roof deck conditions.
Before adding vents, evaluate the attic itself. Look for compressed or missing insulation, blocked soffits, disconnected bath fan ducts, damp sheathing, rusted nails, and signs of prior leaks. Bath and kitchen exhaust ducts should discharge outdoors, not into the attic. If warm interior air is freely leaking through the ceiling plane, ventilation alone cannot correct the moisture problem.
When to call a roofing professional
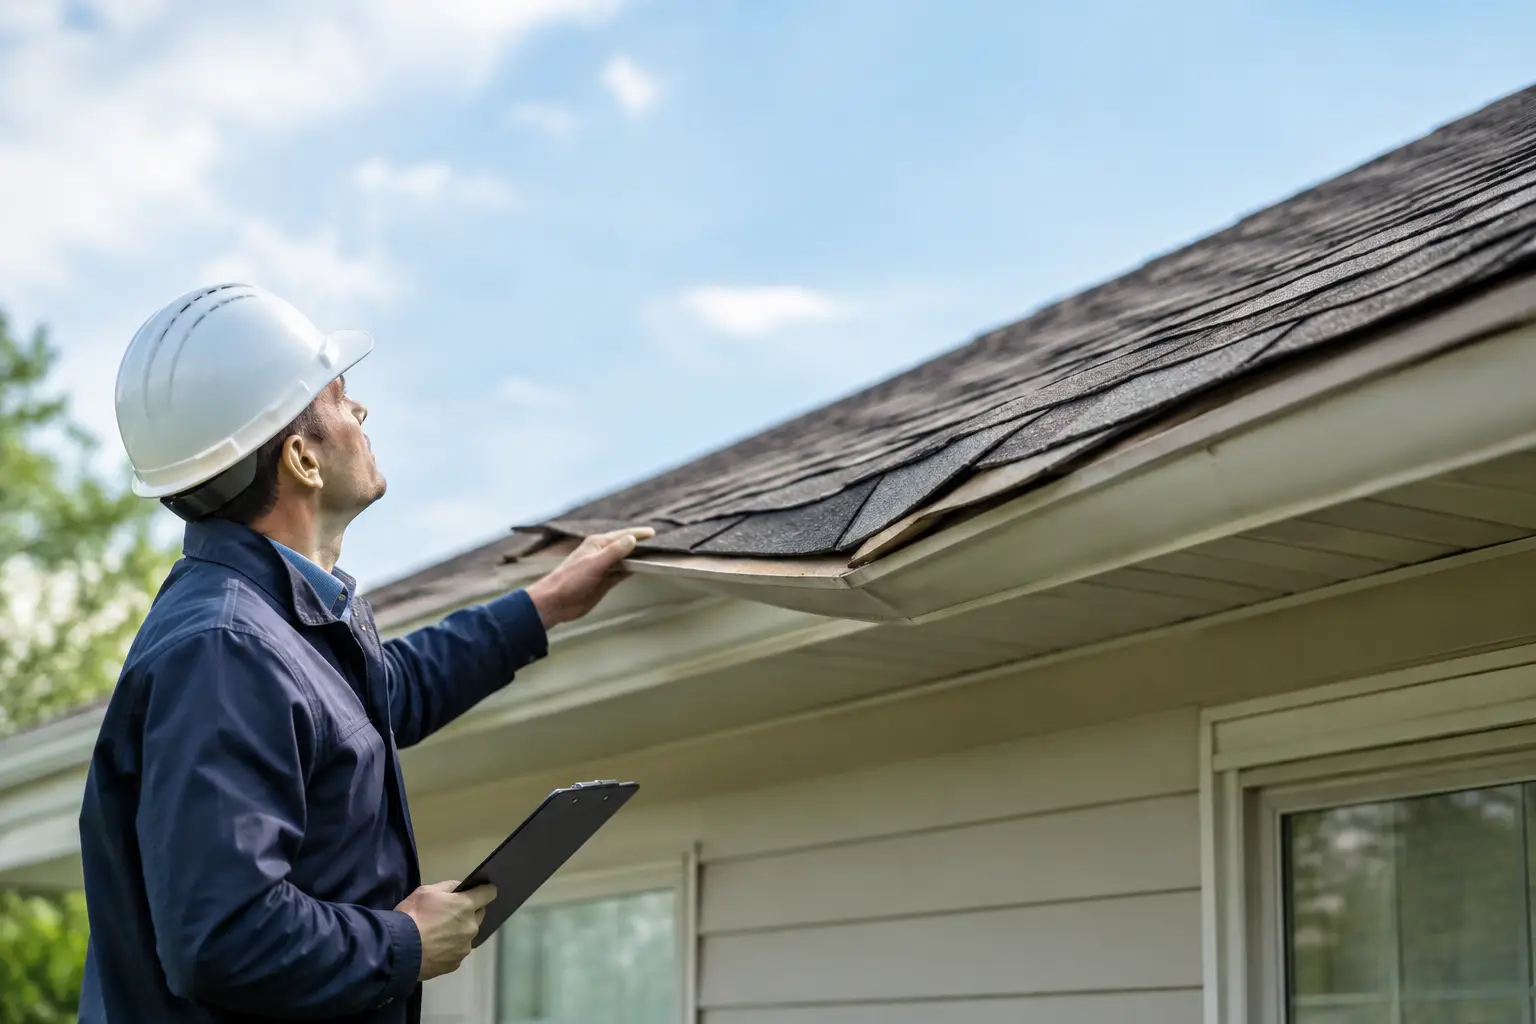
An attic inspection is worthwhile when you see recurring ice dams, mildew smells, high summer cooling costs, condensation on roof sheathing, curled shingles, or uneven roof aging. These symptoms can have several causes, including roof leaks and insulation deficiencies, so a full evaluation is more reliable than choosing a vent based on appearance alone.
Rick’s Main Roofing can assess the existing roof system, attic airflow, vent condition, and installation options before recommending repairs or improvements. That matters when ventilation work is performed alongside a roof replacement, because it is the best time to correct blocked intake, add appropriate exhaust, and install compatible components as one complete system.
A well-ventilated attic should be quiet, dry, and easy to overlook. If yours is sending warning signs, addressing airflow now can help protect the roof, insulation, and interior spaces that depend on them.